Lubrication fundamentals
TLT Sounding Board October 2026

Executive Summary
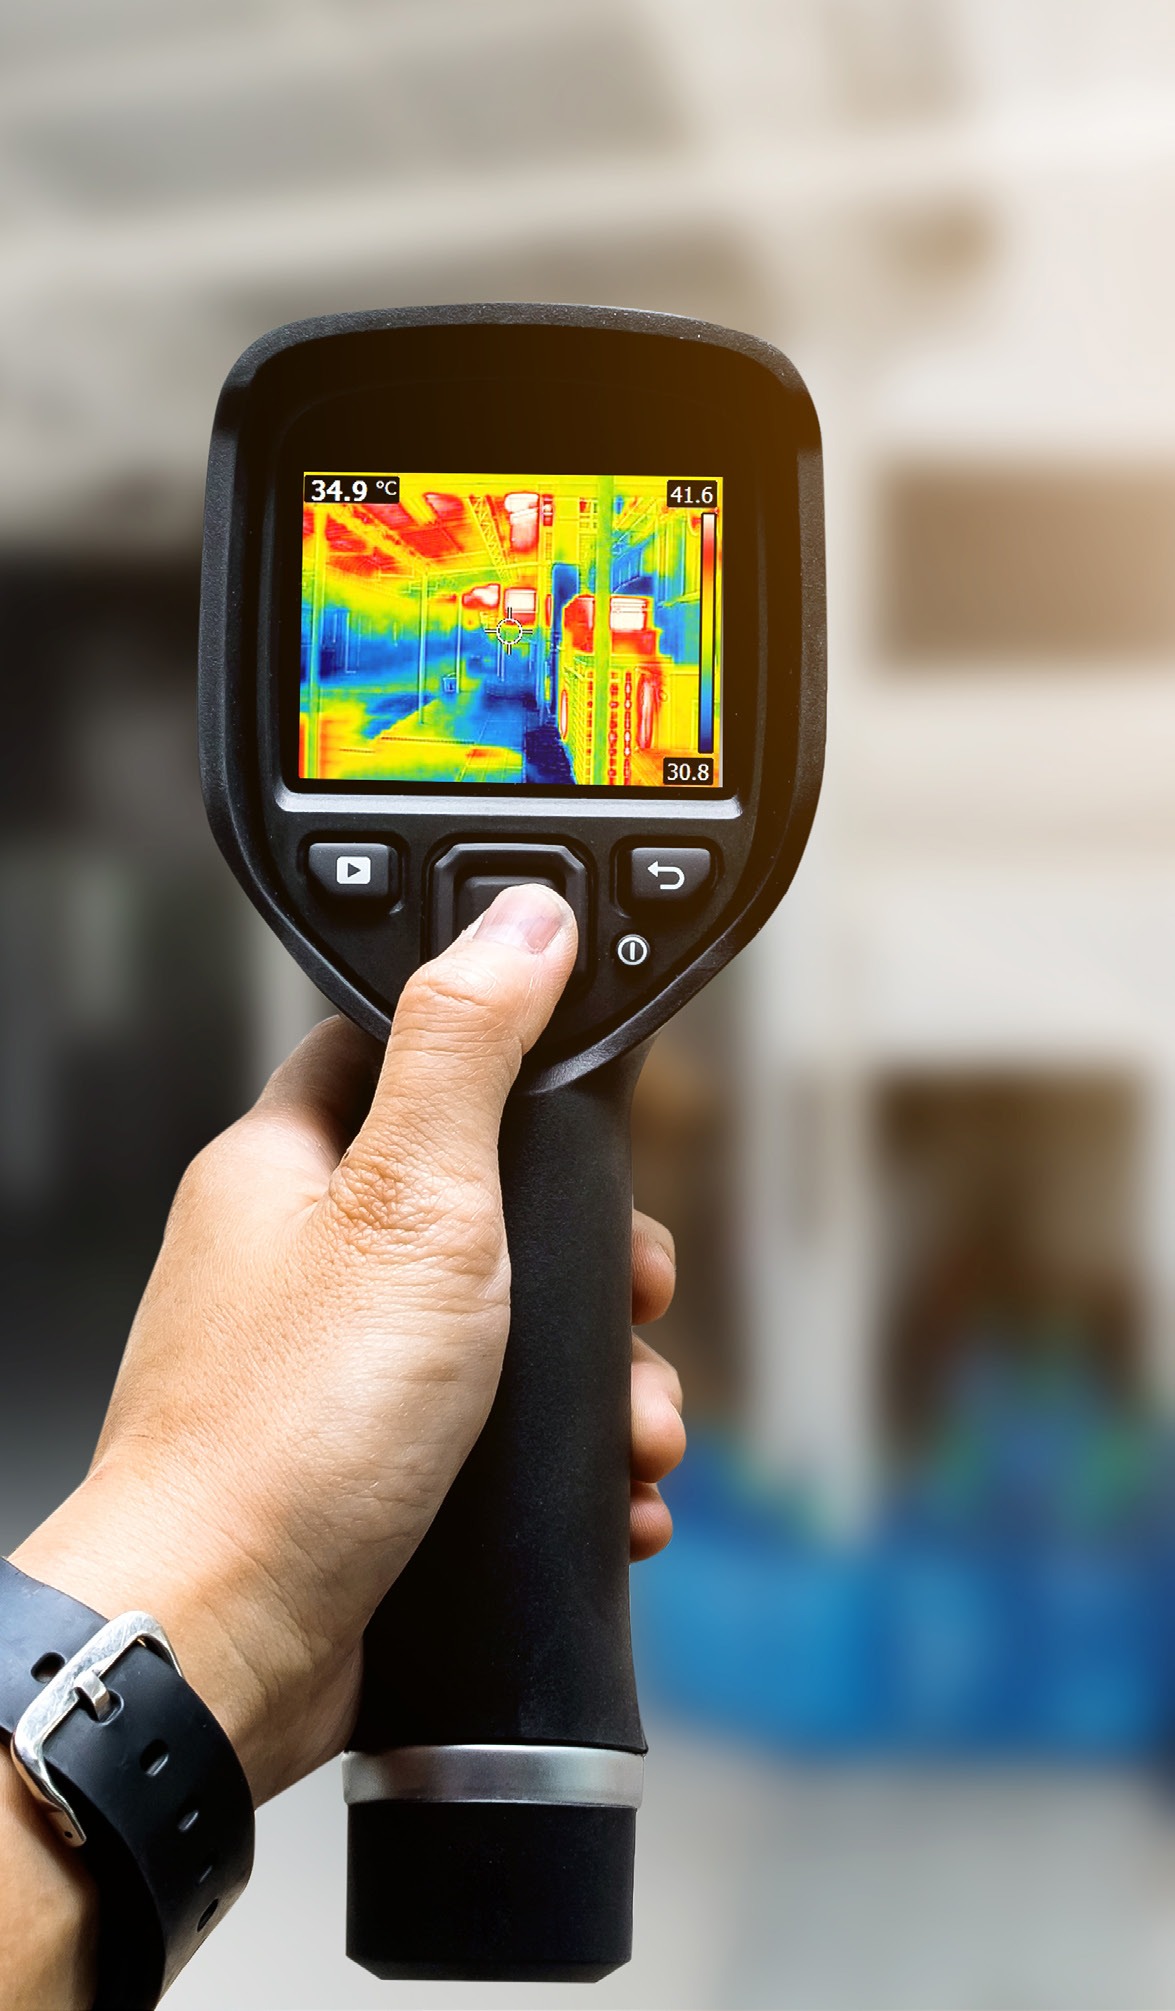
The majority of TLT readers report being satisfied with the nondestructive evaluation (NDE) tools they currently use, with time required for measurement cited most consistently among those who aren't. Ultrasonic and thermal imaging remain the most widely used techniques, while X-ray-based methods are used less frequently. Looking ahead, readers see the greatest need for development in artificial intelligence (AI)-assisted diagnostics, wireless/online sensors and tighter integration of vibration, thermal and lubricant data into a single monitoring platform.
Q.1. In your field, have you utilized nondestructive evaluation (NDE) tools for quality control, maintenance or condition monitoring? Please explain with an example.
NDE vibration monitoring (accelerometers) on the outside of bearing and gearbox equipment structures. Dry, not splash lubed, etc., ready to get wired signals. X-ray (look through + stress testing via X-ray crystallography residual stress-strain measurements) and thermal scans also used.
Yes, vibration, thermography, acoustic.
Yes, I've used infrared (IR) thermography and ultrasonic flow detection quite extensively. As a rotating equipment condition monitoring expert, I've used IR thermography during many inspections of online/operational equipment to identify "hotspots" and/or inadequately lubricated components and/or faulty assets. One example in particular was on a double-suction cooling tower pump. I was able to determine which bearing, in a series of pumps/bearings, was operating above temperature (due to inadequate lubrication) and correct the situation.
Yes, my company uses a coordinate measuring machine (CMM) to verify the dimensional accuracy and geometric tolerances of precision-machined components, ensuring they meet engineering drawings and geometric dimensioning and tolerancing (GD&T) specifications. By measuring critical features such as profiles, diameters, concentricity, flatness and positional accuracy with micron-level precision, the CMM validates the quality and repeatability of our machining processes. This inspection data provides objective quality verification, identifies process variation before parts reach assembly and supports continuous improvement efforts to maintain the highest manufacturing standards.
Yes. In the lubrication industry, I have worked with customers who use infrared thermal imaging and ultrasonic inspection as part of predictive maintenance programs. For example, thermal imaging is used to identify overheating bearings and gearboxes, while ultrasonic tools help detect bearing defects and compressed air leaks before failure. These findings are then correlated with lubricant condition and oil analysis results to optimize maintenance intervals and lubricant selection.
I've used IR to scan for impurities and contamination.
We use it for quality control but have also used it to help in troubleshooting equipment after other condition monitoring (lube oil analysis/vibration analysis) tools tell us there is a problem coming. Good to help understand a pump shaft alignment failure.
Yes, ultrasound, magnetic particle testing, liquid penetrant testing, eddy current testing, thermal imaging.
Using a thermal camera to monitor and evaluate performance of open gear lubricants.
X-ray diffraction (XRD), industrial computed topography, magnetic particle inspection, eddy current testing, liquid penetrant inspection, studying materials' crystalline structure with non-destructive XRD analysis. Then taking residual stress measurement, and chemical composition analysis using advanced Rietveld refinement techniques and stress analyzers. Guidance can be given for product development, radiographic inspection and ultrasound testing.
Yes, our manufacturing teams use ultrasonic testing to confirm the integrity of a bonded material in an aluminum casting. We also use magnetic particle inspection to look for cracks in ferrous components and Barkhausen inspection to identify grinding distress.
Yes, thickness readings on piping and tanks, and IR for electrical and rotating equipment monitoring.
Use of ultrasonic analysis during inspection and lubrication of various rolling bearings in devices of the technological process line.
We use and have explored many NDT tools, some regularly and some irregularly. For regular quality control magnetic, electromagnetic and ultrasound-based inspections are done. For condition monitoring accelerometer-based tools are the norm; however we've also explored piezoelectric sensors.
I have not. Meaning no disrespect as I appreciate this general endeavor, but I don't believe I have much to contribute on this one.
RULER antioxidant analysis for industrial lubricants and greases.
Yes, for example for evaluation of homogenization of ingots.
Yes, I have been doing it. Try to find rail cracks with eddy current. Grease evaluation on field (railways tracks) using tribometers and some other techniques developed to evaluate the presence of grease and friction modifiers in rail tracks.
I perform ultrasonic greasing of high speed bearings. I attach the ultrasound device to the bearing and watch the dB readout while activating the grease gun. Greasing is complete when the dB reaches the established baseline or dB starts to rise. We also employ air leak detection, thermography and wireless vibration detection.
Yes. X-ray inspection for finding pores of cast irons or checking fillers of materials.
I have utilized a four ball test.
Vibration analyses of a steel mill hydraulic pump that failed every two to three months. The conclusion was that piping connections were non-optimal causing severe vibration that resulted in frequent pump failure.
Yes, several times. For instance, we have used flow measurement by ultrasound or also for leakage detection.
Yes, Fourier transform infrared (FTIR) spectroscopy.
FTIR for quality control, in line process along with in line pH, color.
Temperature and vibration monitoring. Vibration and temperature monitoring with a predetermined vibration and/or temperature level for shut down and removal. Fatigue failure resulting in a surface spall would result in immediate high vibration levels and increases in operating temperature. Static surface profile measurements will also lead to wear detection under static conditions.
Yes, condition monitoring. Oil samples.
Just like in bomb calorimeter, the efforts remain to obtain good and pure calorific value from solid fuel. This example not only serves our measures from fire and flash point to cloud and pour point, for cases of lubricants.
Extensively! There are a huge number of NDT tools available, and the choice depends on the challenge. Whether it's ultrasonic thickness testing to determine the thickness of a tank, a pipe or an incoming casting, or thermal imaging to look at insulation effectiveness or bearing performance, they are a great tool. With an infrared gun, we found where the kiln insulation was dangerously deteriorated, while routine ultrasonic thickness tests help us monitor corrosion in piping and tanks. We also use periodic monitoring of motor current demand and motor insulation effectiveness. Even a simple strobe light can be used to check v-belt drive tensions, saving money and wasted energy.
Yes. Oil samples, boroscopy, vibration and thermo.
Oscilloscope.
Yes, monitoring of rolling emulsions.
In my current role, I make use of an ultrasonic thickness tester to inspect the condition of certain classes of pump components, tracking their wear rates and expected remaining run life. We also make extensive use of vibration checks to monitor bearing and rotating element health across our site.
Yes, we utilize various instruments that test the quality of a fluid under various conditions where the samples could be extracted. In addition, these samples, in some cases, are so small that recovery would not be necessary anyway (<5 ml).
Yes. In lubrication and condition monitoring, I have used NDE techniques such as infrared thermography and ultrasonic inspection to assess equipment condition without disassembly. For example, on rotating equipment, an abnormal increase in bearing temperature combined with elevated ultrasonic activity can indicate inadequate lubrication, over-lubrication or developing friction. These findings can then be correlated with lubricant analysis and operating conditions to determine the appropriate maintenance action before functional failure occurs.
Yes, my company regularly uses oil analysis for field trials and condition monitoring.
Ultrasound for precision greasing and also used for an air leak audit on air compressors and thermal imaging for temperature monitoring.
Yes, ultrasound for location of bearing issues, many of which are related to poor or contaminated lubricants.
Not directly, but in the R&D department I access discussions related to the offshore oil and gas industry.
Are you happy with the NDE tool that you used?
Yes
78%
No
22%
Based on an informal poll sent to 15,000 TLT readers.
If not, what was the reason for the NDE tool being unsatisfactory?
Detection limit
18%
Time for measurement
29%
Accuracy
5%
Other
48%
Based on an informal poll sent to 15,000 TLT readers.
What type of NDE tool do you frequently use or have used?
Ultrasonic
29%
X-ray based
11%
Thermal imaging
29%
Other
31%
Based on an informal poll sent to 15,000 TLT readers.
Q.2. Thinking about the specific NDE tool, what improvements would you seek in the near future?
Would love to see more sealed and ready to use for hot, oil splashed environments, especially if signals could be WiFied out.
More AI integration.
I believe major advances in IR thermography have happened over the past few years, but one thing I would like to see is better pricing on the equipment, and better CMS systems to track/trend findings and provide real-time alerts based on those findings.
Make it more practical.
I would recommend enhancing the CMM with automated pallet loading, in-line robotic integration and AI-assisted measurement analysis to reduce inspection time while increasing throughput and process consistency. Adding advanced optical scanning capabilities and real-time statistical process control (SPC) integration would further improve first-pass yield by providing faster feedback on machining trends and enabling proactive process adjustments.
I would like to see greater integration with AI-based diagnostics, wireless sensors for continuous monitoring and improved measurement accuracy.
Small wrist/handheld unit would be great for quick at the sample point scanning.
Use of tools to ensure quality control.
Easier integration into non-Microsoft computer systems.
Improvements will come with the X-ray diffraction devices developed and used in the future. Micro-area X-ray diffraction will be widely used in mineral crystal evaluation.
Continued improvements in ease of use for minimally trained operators.
Extending the possibilities of assessing the technical condition of rolling bearings based on several parameters from vibroacoustic analysis combined with ultrasonic analysis.
We are not enamored with subscription-based models for NDT/NDE tools, and tend toward either purchasing outright, or trying to develop a comparable internal solution.
Further standardization.
Better precision.
Well, I think in my area it is necessary to obtain consistent results as soon as possible due to the trains' timetables. Also to improve methods to calibrate in labs to avoid any recalibrations while we are testing. At least only a few adjustments and quick adjustments in field.
The ability to link the ultrasound device to the specific machine that I am servicing to have the ability to chart the performance without writing down notes.
More high resolution.
The laser test.
Automate vibration recordings into preventative maintenance.
To have faster and more reliable assets or single part asset real condition.
Lower time for measurements and higher detection capabilities.
Reliable, faster and cheaper measurements.
At the time of my retirement, the related monitoring equipment proved adequate.
The methodology and invention always paves the way for the kind and sake of the betterment of human life. We should be ready for advances.
Portable onsite tests.
Data analysis.
You now need several different tools or sensors to monitor, e.g., pH, concentration, conductivity, hardness. We like to see one tool that can measure all these properties online.
For the thickness tester, if a means could be found of getting a wider detection limit without a significant increase to the size of the probe, that would be ideal. The model we're currently using does have a probe capable of going to a much thicker limit, but its size makes it unfeasible for routine use.
Thermal imaging and X-ray based detection will be improved as time goes on and the digital world becomes more powerful.
I would seek greater sensitivity, repeatability and easier integration with other condition monitoring data. In particular, combining ultrasonic and infrared measurements with lubricant analysis, vibration data and operating parameters in a single platform would improve diagnostic confidence. More automated interpretation and trend-based alerts would also help maintenance teams detect developing lubrication-related problems earlier and make faster, more consistent decisions.
Inline oil sensors to become more affordable.
Advances in ultrasound technology.
1.) Online sensors. 2.) Wireless communication. 3.) 'Almost' real time health monitoring. 4.) NDE made by robots. 5.) Cameras with AI for painting/corrosion mapping.
Editor's Note: Sounding Board is based on an informal poll sent to 15,000 TLT readers. Views expressed are those of the respondents and do not reflect the opinions of the Society of Tribologists and Lubrication Engineers. STLE does not vouch for the technical accuracy of opinions expressed in Sounding Board, nor does inclusion of a comment represent an endorsement of the technology by STLE.